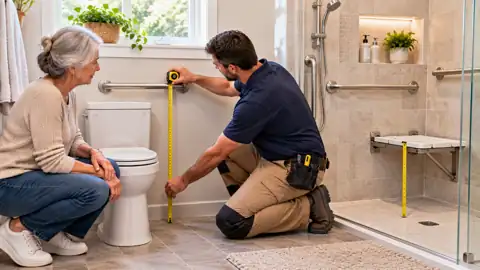
Measurements checked against the current 2010 ADA Standards for Accessible Design and U.S. Access Board guidance. ADA dimensions are presented as technical standards for covered facilities and as planning references where useful—not as a blanket legal requirement for every private home. Local codes, Fair Housing Act requirements, Section 504 rules and individual needs can differ.
Bathroom accessibility is often discussed in broad terms—“install a taller toilet,” “add grab bars,” “put in a shower seat”—but small differences in height and placement can determine whether those features are actually usable.
The complication is that homeowners frequently encounter ADA measurements online and assume those dimensions automatically apply to their own bathroom remodel. That is not always true. The ADA provides precise technical dimensions for covered facilities, while a private home may instead be governed by local building codes, Fair Housing requirements, Section 504 rules in certain housing, or no accessibility mandate at all.
This guide separates the two questions:
- What do the ADA technical standards say?
- How should those dimensions be used when planning a private accessible bathroom?
Accessible bathroom measurements at a glance
| Element | ADA technical reference | What that means for a private home |
|---|---|---|
| Horizontal grab bar height | 33–36 in. above finished floor to top of gripping surface | Useful starting point; actual transfer route and user reach still matter |
| Adult toilet seat height | 17–19 in. above finished floor in most ADA toilet rooms | A higher seat can help some users stand; others may need lower for foot support or transfers |
| Residential ADA water closet exception | 15–19 in. where the ADA residential-dwelling-unit provision applies | Shows why “ADA toilet height = one fixed number” is misleading |
| Shower seat height | 17–19 in. above bathroom finished floor | Good reference, but transfer height should be coordinated with wheelchair/chair height and user ability |
| Grab bar wall clearance | 1½ in. between wall and grab bar | Helps create a usable gripping space; product instructions and wall structure still control installation |
| Grab bar structural load | Designed for 250 lb force at any point under the ADA technical standard | Reinforcement and correct fasteners matter more than simply matching a height |
The U.S. Access Board states that private residential housing is generally not covered by the ADA. A single-family home, condo or apartment used only as a private residence is not automatically required to follow ADA bathroom dimensions. Other federal, state or local accessibility rules may still apply in some housing situations.
Does the ADA apply to a private home bathroom?
Usually not in the way homeowners assume.
The U.S. Access Board explains that the ADA does not generally apply to individually owned or leased housing in the private sector when it is used strictly as a residence. That includes typical single-family homes, condominiums and apartments.
There are important exceptions and overlapping laws. For example:
- government-owned or operated housing can be subject to ADA requirements;
- housing receiving federal assistance may be subject to Section 504;
- certain multifamily housing is subject to Fair Housing Act design requirements;
- a business or public accommodation operating inside a residence can bring part of the property under ADA requirements;
- state or local building codes can impose their own accessibility provisions.
For a homeowner remodeling a private bathroom for aging in place, ADA dimensions are best treated as a well-defined reference point, not as automatic proof that a particular placement is required or ideal.
ADA grab bar height: 33 to 36 inches
Under the ADA technical standard, required horizontal grab bars are generally installed with the top of the gripping surface 33 to 36 inches above the finished floor.
This measurement is important because it is taken to the top of the gripping surface, not to the mounting screws, centerline of the bar or bottom edge.
The same 33–36-inch range is used for many required horizontal grab bars at toilets and bathing fixtures, although individual sections specify the required locations, lengths and exceptions.
Why the height alone is not enough
A perfectly measured grab bar can still be poorly placed.
For a home bathroom, ask:
- Where does the user actually need support?
- Are they pulling up from a toilet or steadying themselves while standing?
- Are they transferring sideways from a wheelchair?
- Do they need support while stepping into a shower?
- Can they comfortably close their hand around the bar without shoulder strain?
- Is there solid blocking or another approved structural anchoring method behind the wall?
A grab bar beside the toilet solves a different movement than one at a shower entrance.
Toilet grab bar height and placement
ADA toilet rooms typically use horizontal side-wall and rear-wall grab bars, with the required gripping surface in the same 33–36-inch height range.
The ADA also specifies location and length. For example, the side-wall grab bar at a water closet must be at least 42 inches long and positioned in relation to the rear wall so the usable support extends forward beside the toilet.
Those dimensions are useful because they show that a toilet grab bar is not simply “a short handle near the seat.” The user needs enough continuous gripping length to stabilize during sitting, standing and transfers.
Home placement should follow the transfer
In a private home, a user may benefit from:
- a long horizontal side-wall bar;
- a rear-wall bar;
- a vertical bar used during approach;
- a fold-down support bar where wall layout limits side access;
- a combination of fixed bars chosen around a specific transfer technique.
Do not install a bar where the user has to twist or overreach to reach it.
Shower grab bar height
The same ADA horizontal grab-bar height range—33 to 36 inches above the shower floor to the top of the gripping surface—is the main technical reference for required shower grab bars.
What changes is the layout.
The ADA has different grab-bar arrangements for:
- transfer-type showers;
- standard roll-in showers;
- alternate roll-in showers.
In a standard roll-in shower with a seat, the standards call for bars on the back wall and on the side wall opposite the seat. They specifically avoid placing the required horizontal grab bar above the seat, where it could interfere with transfer or usable space.
For a private shower, map the actual movements
Before drilling tile, have the intended user rehearse the movement in a dry bathroom if possible.
Mark:
- where the hand naturally reaches when entering;
- where support is needed while turning;
- where the user reaches when sitting;
- where support is needed to stand again;
- whether a caregiver needs clear access;
- whether a handheld shower slider or control would interfere with the bar.
A contractor can then coordinate those positions with wall framing and waterproofing.
Grab bar diameter and wall clearance
Height is only one part of a usable grab bar.
Under the ADA technical standard:
- circular grab bars have an outside diameter of 1¼ to 2 inches;
- the space between the wall and the grab bar is generally 1½ inches;
- grab bars must not rotate in their fittings;
- the gripping surface and surrounding area should be free of sharp or abrasive elements.
That 1½-inch wall clearance allows a hand to wrap around the bar without creating an oversized gap that can trap an arm.
Grab bar strength matters more than decorative style
The ADA technical standard requires the grab bar, fasteners, mounting devices and supporting structure to withstand a 250-pound force applied at any point.
In a home, the practical lesson is simple: do not treat a towel bar, suction handle or decorative accessory as a structural grab bar.
Proper installation can require:
- wood blocking behind the wall;
- approved anchoring systems designed for the wall assembly;
- fasteners specified by the grab-bar manufacturer;
- special planning for fiberglass/acrylic surrounds;
- waterproofing repairs after drilling tiled shower walls.
If the wall is already open during a remodel, install generous reinforcement before it is closed. That gives you more flexibility if the final bar position needs to change later.
ADA toilet height: usually 17 to 19 inches
For adult water closets under the ADA technical standard, the seat height is generally 17 inches minimum and 19 inches maximum above the finished floor, measured to the top of the seat.
There is an important nuance: in ADA-covered residential dwelling units, the standard allows a wider 15–19-inch range in the applicable residential provision.
That alone shows why “ADA toilet height is 17 inches” is incomplete.
Chair-height and comfort-height toilets are marketing terms
Homeowners often search for “chair height” or “comfort height” rather than “accessible toilet height.” Those are product terms, not a single federal measurement.
Manufacturers commonly use them for taller bowls or seat heights, but the actual measurement varies by model and by the seat installed on top.
Always check the specification sheet for:
- bowl height without seat;
- finished height with the actual seat;
- overall depth;
- rough-in dimension;
- flush-handle location;
- clearance beside the toilet.
Is a taller toilet always better for seniors?
No.
A taller toilet can reduce the amount of knee and hip flexion required to sit and stand, which can help someone with arthritis, weakness or limited range of motion.
But too much height can create other problems:
- feet may not rest securely on the floor;
- a shorter user may feel unstable;
- lateral wheelchair transfers may become harder if seat heights do not align;
- the user may slide forward rather than sitting with stable foot support.
The correct home height should support the actual user, not simply maximize inches.
How to choose toilet height for a private home
A practical method is to compare the toilet with a firm chair that the user can sit on and stand from safely.
- Measure from the finished floor to the top of the chair seat.
- Check whether both feet rest comfortably on the floor.
- Observe whether the user needs to push hard with the arms to stand.
- If wheelchair transfer is relevant, compare the wheelchair cushion height.
- Use the toilet manufacturer’s finished seat-height specification—not bowl height alone.
An occupational therapist can be especially useful when transfers are difficult or mobility is changing.
ADA shower seat height: 17 to 19 inches
Under the ADA technical standard, the top of a compliant shower seat is generally 17 to 19 inches above the bathroom finished floor.
The standards also specify seat shape, depth, relationship to adjacent walls and structural strength for required seats.
For private-home planning, the 17–19-inch range is a useful reference because it sits close to common chair and transfer heights. But the best height should still be coordinated with:
- wheelchair cushion height;
- user leg length;
- ability to stand;
- caregiver technique;
- shower controls and handheld shower reach.
Fixed bench, fold-down seat or freestanding shower chair?
| Seat type | Advantages | Planning issue |
|---|---|---|
| Fixed built-in bench | Stable, integrated, can be large | Must be placed correctly before waterproofing/tiling |
| Fold-down wall seat | Frees floor space when not needed | Requires strong wall reinforcement and correct mounting |
| Freestanding shower chair | Adjustable and replaceable | Can shift; needs adequate floor area and nonslip feet |
| Transfer bench | Can bridge the entry threshold for seated transfers | Requires enough bathroom space and may not suit every enclosure |
For a permanent remodel, decide the seat type before placing grab bars and controls. A bar that is useful with a freestanding chair may be poorly positioned once a fold-down seat is installed.
Shower controls should be reachable from the seat
A seat is not very useful if the user has to stand to operate the shower.
The ADA technical standards include control-location rules for accessible showers, including maximum heights and specific reach zones in relation to the seat.
In a home, use that principle even when ADA compliance is not required:
- place the handheld shower within seated reach;
- make temperature controls reachable without twisting;
- avoid putting soap/shampoo shelves behind the user’s shoulder;
- keep controls clear of grab bars;
- make sure a sliding showerhead bracket does not reduce usable gripping space.
Measure from the finished floor, not the subfloor
This detail causes avoidable mistakes during remodeling.
Accessibility measurements are generally referenced to the finished floor. Tile, mortar beds, shower pans and floor leveling can change final elevations.
If blocking is installed before tile work, the contractor should account for the final finished-floor height rather than measuring from the unfinished subfloor and forgetting the added build-up.
Do not copy public-restroom dimensions blindly into a small home bathroom
ADA standards are designed as an integrated accessibility system. Copying one dimension without considering the rest can produce a bathroom that is technically inspired by ADA but practically awkward.
For example:
- a toilet at 17–19 inches may still be difficult to use if side clearance is poor;
- a grab bar at 34 inches may still be useless if it is too short or too far forward;
- a shower seat at 18 inches may still fail if controls cannot be reached;
- a curbless shower may still be difficult if the bathroom has no turning space;
- a wide doorway may still fail if furniture or fixtures block the approach.
Think about the complete movement sequence.
A practical home-measurement session
Before choosing final dimensions, use painter’s tape and a tape measure to mock up the bathroom.
- Mark the proposed toilet footprint.
- Mark 33, 34, 35 and 36 inches on the wall where a grab bar could go.
- Have the user reach naturally while seated and standing.
- Mock up the shower seat height with a stable chair or bench.
- Check whether feet are supported.
- Check whether the user can reach the proposed controls and handheld shower.
- Rehearse entry, turning, sitting and standing.
- If a walker or wheelchair is used, include it during the test.
This does not replace professional design or code review, but it often reveals obvious placement mistakes before the walls are finished.
When to involve an occupational therapist
An occupational therapist can help when the bathroom is being adapted around a specific disability, transfer technique or progressive condition.
They can evaluate:
- sit-to-stand ability;
- lateral transfers;
- walker positioning;
- hand dominance;
- reach range;
- caregiver assistance;
- future mobility changes.
That individualized assessment can be more useful than choosing a dimension only because it appears in an accessibility standard.
How this differs from our walk-in tub dimensions guide
Our walk-in tub dimensions guide focuses on the physical size of the tub itself: cabinet width, length, door orientation, seat size, bathroom fit and delivery route.
This page focuses on human-use dimensions around the bathroom: grab-bar height, toilet seat height and shower-seat height.
If you are planning an actual installation, use this guide together with our walk-in tub installation guide and walk-in tub vs walk-in shower comparison.
Measurement checklist
- ☐ Confirm whether ADA, Fair Housing, Section 504 or local accessibility code actually applies.
- ☐ Measure from the finished floor.
- ☐ Treat 33–36 inches as the ADA horizontal grab-bar reference range.
- ☐ Treat 17–19 inches as the main ADA adult toilet and shower-seat reference range, while noting residential exceptions.
- ☐ Check the user’s natural reach and transfer route.
- ☐ Confirm wall reinforcement before installing grab bars or fold-down seats.
- ☐ Keep shower controls and handheld spray reachable from the seat.
- ☐ Test wheelchair or walker clearance with the actual device if relevant.
- ☐ Verify local code before construction.
- ☐ Do not use towel bars or suction handles as structural grab bars.
Frequently asked questions
What is the standard ADA grab bar height?
The ADA technical standard generally places required horizontal grab bars 33–36 inches above the finished floor, measured to the top of the gripping surface. Location and length requirements vary by fixture and shower type.
What height should a bathroom grab bar be in a private home?
33–36 inches is a useful ADA reference for horizontal bars, but a private home does not automatically have to use that range. The best location should match the user’s reach, transfer technique and local code, with proper structural reinforcement.
What is ADA toilet height?
For most adult ADA toilet rooms, the seat is 17–19 inches above the finished floor. ADA-covered residential dwelling units have an exception allowing 15–19 inches in the applicable provision.
Is a chair-height toilet ADA compliant?
Not necessarily. “Chair height” is a marketing term. Compliance depends on the actual finished seat height plus the other applicable clearance, centerline, grab-bar and fixture requirements.
What is ADA shower seat height?
The top of an ADA-compliant shower seat is generally 17–19 inches above the bathroom finished floor. Seat dimensions, location and structural strength also matter.
How high should shower grab bars be?
The ADA horizontal grab-bar reference is generally 33–36 inches above the shower floor to the top of the gripping surface. In a home, placement should also reflect where the user needs support while entering, turning, sitting and standing.
Can I use a suction grab bar?
A suction handle may provide a visual or light-touch cue, but it should not be treated as a substitute for a structurally anchored grab bar where someone may place significant body weight on it.