Reviewed using current National Institute on Aging and AARP home-safety guidance, Medicare coverage information, VA HISA guidance, and 2026 remodeling cost data.
Walk-in tubs are easy to understand in a showroom: open the door, step in, sit down, and bathe without climbing over the side of a standard tub. The difficult part is deciding whether one actually fits the person, the bathroom, and the budget.
There are compact models, deep soakers, whirlpool tubs, air-jetted tubs, bariatric models, and transfer-oriented tubs with wider doors. Some fit in the footprint of an existing 60-inch bathtub. Others require plumbing changes, electrical work, wall repair, a larger water heater, or more floor space than the room can comfortably give up.
This page is the starting point for Accessible Bath Advisor’s walk-in tub coverage. It explains the decisions that matter first and links to our more detailed guides when you need to go deeper.
What is a walk-in tub?
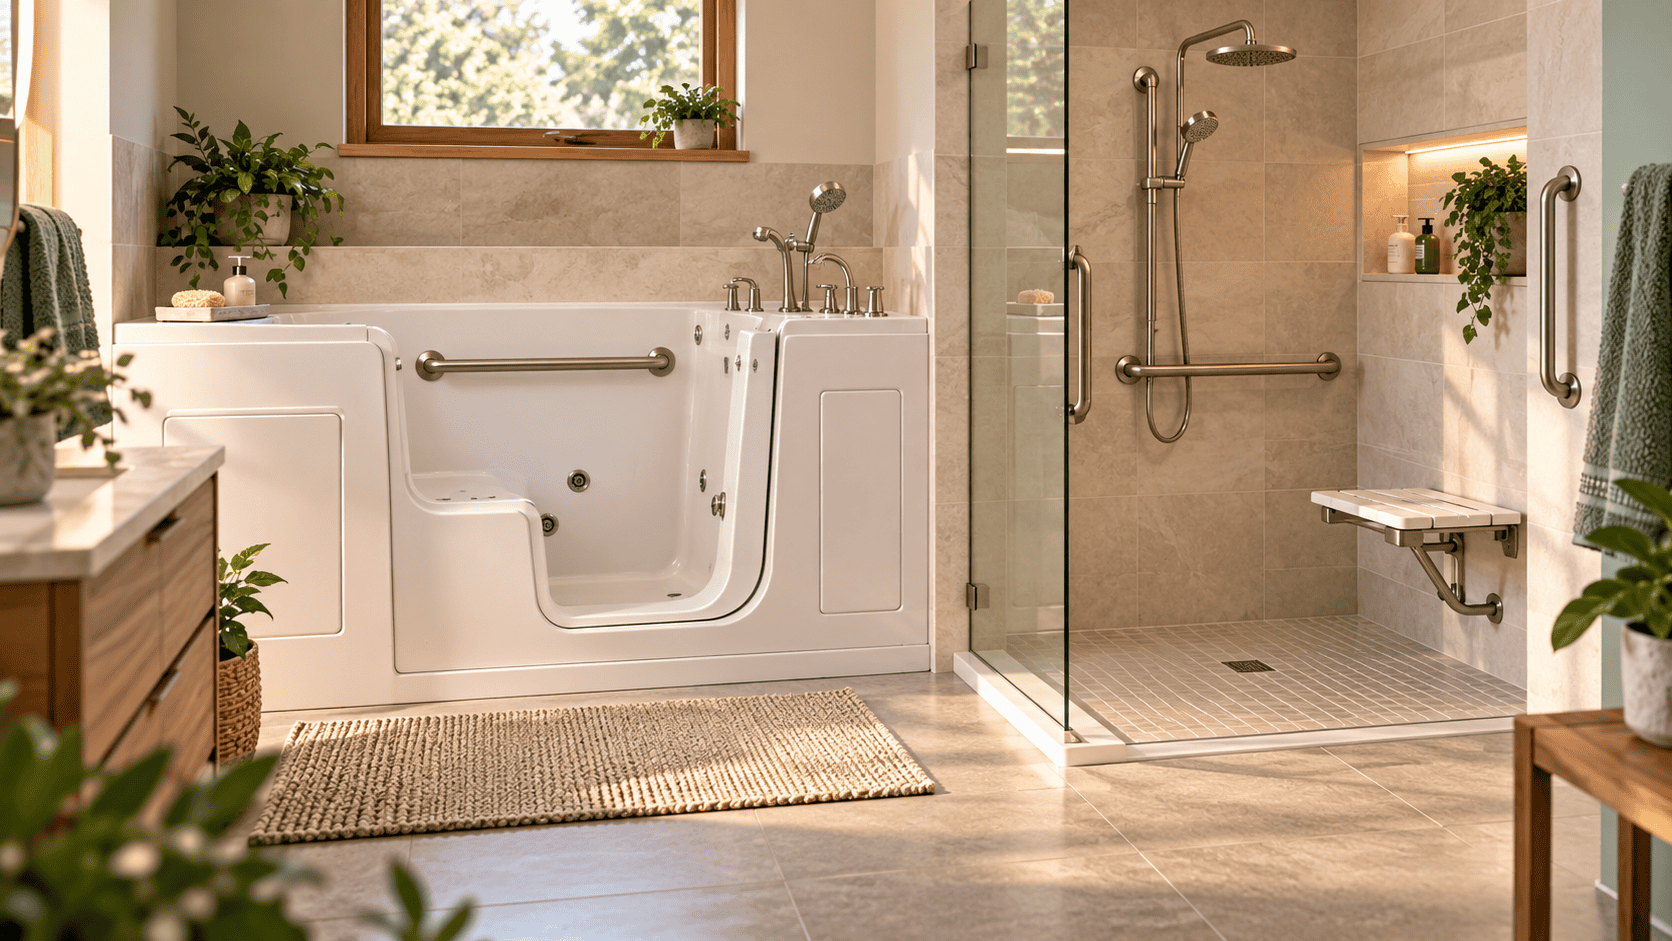
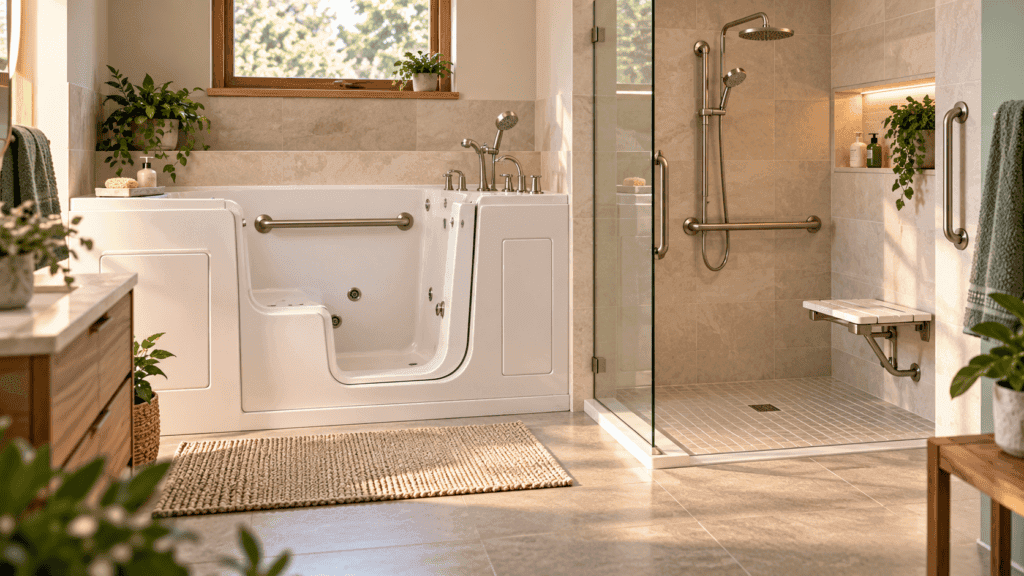
A walk-in tub is a bathtub with an access door built into the side wall. The door closes against a watertight gasket so the tub can hold water. Most models are taller and deeper than a conventional bathtub and include a raised seat so the bather does not have to sit on the bottom of the tub.
A typical sequence looks like this:
- Open the tub door.
- Step over the low threshold.
- Turn and sit on the built-in seat.
- Close and latch the door.
- Fill the tub while seated inside.
- Bathe using the faucet or handheld showerhead.
- Drain the water before opening the door.
- Stand, turn, and step back out.
That sequence explains both the main benefit and the main limitation. Entry is easier than climbing over a conventional tub wall, but the user normally has to wait inside while the tub fills and drains.
Who are walk-in tubs designed for?
Walk-in tubs are most useful when the difficult part of bathing is one or more of these movements:
- lifting a leg over a high bathtub wall;
- lowering the body to the bottom of a conventional tub;
- standing for a full shower;
- getting back up from floor level;
- reaching a fixed showerhead while seated.
They tend to suit people who still have enough mobility to step through a low doorway, turn, sit, and stand again. A tub may be less suitable when the person cannot safely perform those transfers or needs a wheelchair to enter the bathing area.
Age is a poor way to choose a bathing fixture. A healthy 82-year-old who walks independently may have fewer transfer limitations than a 62-year-old living with a neurological condition. Plan around movements, not birthdays.
Walk-in tub vs standard bathtub
| Feature | Standard bathtub | Walk-in tub |
|---|---|---|
| Entry | Climb over a high side | Use a lower door threshold |
| Bathing position | Sit near floor level | Sit on a chair-height seat |
| Fill timing | Can fill before entering | Usually fill after entering |
| Exit timing | Can step out with water still in tub | Usually drain before opening door |
| Accessibility features | Usually added separately | Often includes seat, bars and handheld shower |
| Installation cost | Usually lower | Higher, especially with plumbing/electrical changes |
Walk-in tub vs walk-in shower
This is the comparison worth making before you buy anything.
A walk-in tub preserves seated soaking. A walk-in shower creates a more open bathing space that can often be adapted for a bench, walker, rolling shower chair, or caregiver.
A tub often makes more sense when the person genuinely enjoys baths, wants warm-water soaking, and can transfer safely into the built-in seat. A shower often makes more sense when the priority is the lowest possible threshold, wheelchair access, caregiver space, or long-term flexibility.
Our full walk-in tub vs walk-in shower comparison covers cost, safety, caregiver access, maintenance, mobility aids, and resale in detail.
How much does a walk-in tub cost in 2026?
Current 2026 cost data from Angi puts a complete walk-in tub installation at an average of about $8,000, with many projects falling between $4,000 and $15,000. Angi lists higher planning ranges for oversized and wheelchair-accessible models, which can reach roughly $16,000 depending on the project.
The tub itself is only part of the bill. The final project may also include removing the old bathtub, moving or modifying plumbing, installing new electrical circuits for pumps or heaters, repairing walls and flooring, reinforcing the subfloor, adding waterproof wall panels or tile, upgrading the water heater, permits and inspections, and widening access where necessary.
| Project type | Useful 2026 planning range | Typical reason for the difference |
|---|---|---|
| Compact walk-in tub | About $4,000–$6,500 installed | Smaller fixture and simpler installation |
| Standard walk-in tub | About $6,000–$10,000 installed | Common alcove replacement size |
| Bariatric / oversized | About $10,000–$15,000 installed | Larger fixture and possible room modifications |
| Wheelchair-accessible / transfer model | About $10,000–$16,000 installed | Wider door, larger dimensions and transfer requirements |
These are planning figures, not quotes. Labor rates, permit rules, bathroom condition, and product selection vary significantly by location.
For a detailed breakdown, examples, hidden costs, and our interactive estimator, see How Much Does a Walk-In Tub Cost in 2026?.
Are walk-in tubs worth it?
They can be, but only when the fixture solves the user’s actual problem.
A walk-in tub is often worth considering if the person enjoys bathing rather than showering, climbing over a conventional bathtub wall is difficult, seated bathing is more comfortable, the person can safely transfer to the seat, the bathroom can accept the tub without excessive reconstruction, the household has enough hot-water capacity, and the homeowner expects to use the fixture for several years.
It may offer poor value if the user mainly wants quick showers, needs roll-in wheelchair access, relies heavily on caregiver assistance, or expects mobility to change substantially.
Read our full guide: Are Walk-In Tubs Worth It? Pros, Cons, Costs & Who They Suit.
Types of walk-in tubs
Soaking walk-in tubs
This is the simplest version: a watertight door, deep basin, raised seat, faucet and handheld shower. There are no whirlpool pumps or air systems. A basic soaker is often the best choice when the goal is access rather than spa features. Fewer mechanical systems also mean fewer components to clean, power, and service.
Whirlpool walk-in tubs
Whirlpool models use water jets powered by a pump. They create a stronger, more targeted water stream than an air tub. The trade-off is additional cost, electricity, plumbing complexity, noise, cleaning, and future service needs.
Air-jetted tubs
Air tubs push air through small openings to create gentler bubbling. Some users prefer the sensation to stronger water jets. This is primarily a comfort feature rather than an accessibility feature.
Combination tubs
Premium models can combine air and water jets, heated seats, heated backrests, lighting, and other features. For accessibility, prioritize door opening, threshold height, seat dimensions, grab-bar placement, controls, fill/drain performance, and serviceability before optional extras.
Bariatric walk-in tubs
Bariatric models are wider and designed for higher weight capacities. The larger shell may require more bathroom space, more water, wider access, and potentially structural consideration.
Wheelchair-transfer tubs
These models often use a wider outward-opening door and a seat positioned to make lateral transfers easier. They can be useful for someone who has an appropriate transfer technique, but the wheelchair itself typically remains outside the tub. If roll-in access is the goal, compare a curbless shower first.
What dimensions should you check?
Do not shop using only the exterior length and width. At minimum, check overall length, width and height; door opening width; door swing clearance; threshold height; seat width, depth and height; footwell dimensions; required service-panel access; and the finished wall-to-wall opening.
Angi’s 2026 cost guide lists common compact tubs around 26–28 inches wide by 35–40 inches long, standard models around 30–32 inches wide by 52–60 inches long, and larger bariatric models around 32–36 inches wide by 60–72 inches long. Actual manufacturer dimensions vary.
Dimensions on a specification sheet become much easier to understand if you tape the outline onto the bathroom floor. Include the door swing and the space needed for a walker or caregiver.
How high is the step into a walk-in tub?
There is no universal threshold height. The entire point of the design is to create a much smaller step than a standard bathtub wall, but the exact height varies.
This detail matters more than many features on the sales brochure. A person with foot drop, reduced ankle mobility, neuropathy, or a shuffling gait may find a small threshold difficult even if another person barely notices it.
Ask for the exact measurement and test a similar height at home before ordering.
How long do walk-in tubs take to fill and drain?
There is no honest universal number. Fill time depends on the tub’s usable water volume, water pressure, supply-line size, faucet flow rate, and whether other fixtures are drawing water. Drain time depends on the tub, drain size, and home plumbing.
This matters because the user normally sits in the tub while it fills and waits inside while it drains. Ask the installer for a realistic estimate based on the home’s actual plumbing rather than a best-case showroom figure.
How much water does a walk-in tub use?
Many walk-in tubs use roughly 40 to 50 gallons for a bath, according to Angi, though compact and oversized models can fall outside that range.
Do not compare that number directly with the water heater’s advertised tank capacity and assume everything is fine. The usable amount of hot water depends on heater type, temperature setting, incoming-water temperature, household demand, and how much cold water is mixed into the bath.
If the existing heater is already marginal, include a water-heater assessment in the project quote.
Safety features that actually matter
The National Institute on Aging recommends grab bars near toilets and in tubs or showers and nonslip treatment on wet surfaces. AARP’s HomeFit guidance also stresses that a normal towel bar is not a substitute for a properly anchored grab bar.
- Properly anchored grab bars: positioned for stepping in, turning, sitting, and standing.
- Slip-resistant floor: both inside the tub and on the bathroom floor immediately outside it.
- Stable seat: at a height that makes sitting and standing manageable.
- Reachable controls: essential controls should be usable from the seat without twisting or standing.
- Handheld showerhead: allows seated washing and easier rinsing.
- Scald protection: especially important if sensation, reaction time, or cognition is impaired.
- Good lighting: threshold, controls, floor edges, and grab bars should be easy to distinguish.
Grab bars: where should they go?
There is no single layout that works for every person. AARP notes that bar position depends on the room and resident’s needs, while horizontal, vertical, and diagonal bars support different movements.
For a walk-in tub, consider at least three moments: stepping through the doorway, lowering onto or rising from the seat, and stepping back out onto the bathroom floor. Structural backing matters; a decorative bar attached only to weak wallboard is not the same as a support bar anchored to appropriate structure.
Can a walk-in tub work for a wheelchair user?
Sometimes, but the details matter. Transfer-oriented tubs can use wider doors and seat heights intended for lateral transfers. The person transfers from the wheelchair to the tub seat; the chair normally remains outside.
Ask whether the wheelchair can approach close enough to the seat, whether the door blocks the chair, whether there is enough clear floor space, where grab bars will be, whether a caregiver can help, and whether a roll-in shower would make the routine simpler.
What if a caregiver helps with bathing?
Walk-in tubs can be more restrictive for caregiver assistance because the bather is surrounded by high walls. An open accessible shower often gives a caregiver more places to stand and makes it easier to use a rolling shower chair.
Have the caregiver take part in any showroom demonstration or home layout review.
Installation: what usually has to change?
Removing the old tub
The existing tub and part of the wall surround may need to be removed. This can expose water damage, rot, mold, or subfloor problems that were not visible before demolition.
Plumbing
Supply and drain locations may need to change to match the new tub. Larger fixtures can also benefit from higher-flow supply lines or larger drains.
Electrical work
Whirlpool pumps, air systems, heated seats, in-line heaters, or other powered features may require protected circuits and electrical work that meets local code.
Wall finish and waterproofing
If the new tub does not match the old surround exactly, the installer may need to repair or replace tile, wall panels, waterproofing, trim, or drywall.
Floor and subfloor
The subfloor should be inspected for damage and for the requirements of the chosen tub. A larger tub filled with water is heavy.
Water heater
The project should confirm that the home’s hot-water system can comfortably supply the selected tub.
Permits
Permit requirements vary locally, particularly where plumbing and electrical systems are altered. Ask who obtains the permit and whether fees are included in the written quote.
How to compare installation quotes
| Ask whether the quote includes | Why it matters |
|---|---|
| Old tub removal | A low headline price may exclude demolition and disposal. |
| Plumbing changes | Drain and supply relocation can add significant labor. |
| Electrical work | Pumps and heaters may need new circuits. |
| Wall repair / surround | Removing a tub often disturbs surrounding finishes. |
| Subfloor repair | Hidden damage may become an expensive change order. |
| Permits | Fees and responsibility should be clear. |
| Water-heater work | A larger tub may expose inadequate hot-water capacity. |
| Cleanup and disposal | Do not assume debris removal is included. |
| Product and labor warranty | They may be provided by different companies. |
What should the warranty cover?
Separate the warranty for the tub shell, door and gasket, faucet and drain, pumps, heater, electronic controls, labor, installation-related leaks, and service-call charges. A “lifetime warranty” can sound reassuring while covering only the shell.
Walk-in tub maintenance
A basic soaking tub is simpler to maintain than a model packed with jets and electronics. Routine tasks can include cleaning the floor and seat, wiping the door gasket, keeping the seal free of soap and debris, cleaning the handheld showerhead, flushing whirlpool or air systems as instructed, checking caulk and wall joints, keeping the drain clear, and arranging service if pumps or controls fail.
Does Medicare pay for a walk-in tub?
Original Medicare Part B covers qualifying durable medical equipment (DME) that meets Medicare’s rules. Medicare’s public examples include items such as walkers, wheelchairs, commode chairs, hospital beds, and oxygen equipment. A permanently installed walk-in tub is not presented on Medicare’s public DME list as standard covered equipment.
That means homeowners should not assume that a doctor’s recommendation makes a bathroom remodel reimbursable by Original Medicare. Medicare Advantage plans and other assistance programs can differ, so verify benefits before signing a contract.
Can VA benefits help pay for bathroom modifications?
For eligible Veterans and Servicemembers, the VA’s Home Improvements and Structural Alterations (HISA) benefit can cover medically necessary alterations to a primary residence, including changes that allow use of essential bathroom facilities. VA guidance gives roll-in showers as an example and currently lists a lifetime HISA benefit of up to $6,800 in certain qualifying circumstances.
Eligibility and approved work depend on the individual case. Do not assume reimbursement until the applicable VA process and authorization have been confirmed.
What other help may be available?
- state or local aging-in-place programs;
- Medicaid waiver programs;
- Area Agency on Aging resources;
- USDA rural home repair assistance;
- Veteran housing adaptation benefits;
- nonprofit home modification programs;
- local housing rehabilitation grants or loans;
- home-equity or contractor financing.
Our Grants by State section is being built to organize these options by location instead of treating assistance as a single national program.
Questions to ask before buying
- What is the exact threshold height?
- What are the seat height, width and depth?
- Does the door open inward or outward?
- How much clear floor space does the door require?
- How many gallons does a normal bath use?
- Will my existing water heater handle it?
- What fill time should I expect in this house?
- What drain time should I expect?
- What size supply lines and drain are recommended?
- Where will grab bars be positioned and anchored?
- Can all controls be reached while seated?
- Does the tub require a dedicated electrical circuit?
- How is the pump or equipment accessed for service?
- Who services the brand locally?
- What happens if hidden water damage is found?
- Are permits included?
- Is old-tub removal included?
- Is wall repair included?
- What exactly does the warranty cover?
- What costs are not included in the written proposal?
A walk-in tub is a large, difficult-to-reverse home modification. Pressure to sign the same day, unclear installed pricing, large unexplained discounts, or reluctance to provide written specifications are reasons to slow down and compare alternatives.
A simple decision path
Choose a walk-in tub first if:
- you want to keep taking baths;
- you can safely step through a low threshold;
- you can transfer to and from a built-in seat;
- soaking is important to you;
- caregiver and wheelchair access are not the primary design constraints.
Compare a walk-in shower first if:
- you prefer showers;
- you want the lowest possible entry barrier;
- you use a walker or wheelchair;
- a caregiver needs working space;
- you want the bathroom to adapt to a wider range of future mobility needs.
Start with smaller upgrades if:
- the existing bathing area is still easy to enter;
- the main problem is nowhere safe to hold;
- standing is tiring but a shower chair would solve it;
- poor lighting or slippery flooring is the main concern;
- the budget does not support a major remodel.
Our walk-in tub guides
- How Much Does a Walk-In Tub Cost in 2026? — product, labor, plumbing, electrical and hidden remodeling costs.
- Walk-In Tub vs Walk-In Shower — which design works better for mobility, wheelchair access, caregivers and aging in place.
- Are Walk-In Tubs Worth It? — advantages, drawbacks, long-term value and who they suit.
- Cost & Financing — paying for accessible bathroom improvements.
- Bathroom Safety — practical upgrades beyond the tub itself.
- Grants by State — assistance and home-modification programs organized by location.
Frequently asked questions
What is the average price of a walk-in tub?
Angi’s 2026 data puts the average complete installation at about $8,000, with many projects between $4,000 and $15,000. The final cost depends on tub type, size, features, labor, plumbing, electrical work, demolition and other bathroom modifications.
Can a walk-in tub fit where my current bathtub is?
Many standard models are designed around the footprint of a typical alcove bathtub, but fit is not guaranteed. The installer must check width, length, plumbing, wall finish, door clearance, service access, and the route used to bring the new tub into the bathroom.
Do you have to wait in a walk-in tub while it fills?
Usually yes. The user enters through the open door, closes and seals it, then fills the tub. This makes actual fill time an important buying consideration.
Can you open a walk-in tub door while it is full?
The door is designed to remain closed while the tub contains water. The water must normally drain below the door opening before the door can be opened without releasing water onto the bathroom floor.
Are walk-in tubs good for wheelchair users?
Some models are designed to make lateral transfers easier, but the wheelchair generally remains outside the tub. If direct rolling access is needed, a roll-in shower may offer greater flexibility.
Do walk-in tubs require a special water heater?
Not always, but the existing water heater must provide enough usable hot water for the chosen tub. Large models may expose limitations in an older or undersized hot-water system.
Do walk-in tubs need electricity?
Basic soaking tubs may not need power beyond normal bathroom requirements, but models with pumps, air jets, heaters, powered drains, or other features may require electrical circuits. Confirm the manufacturer’s specifications.
Are walk-in tubs hard to clean?
A simple soaking model is relatively straightforward, although the deep interior and door seal add surfaces. Jets, pumps and textured floors increase cleaning and maintenance requirements.
Does Medicare cover a walk-in tub?
Original Medicare’s public DME coverage information does not list a permanently installed walk-in tub as standard covered durable medical equipment. Coverage situations can differ under other programs or plans, so verify benefits before committing to a purchase.
What is better, a walk-in tub or a walk-in shower?
A tub is stronger for seated soaking; a low-threshold or curbless shower often offers more flexibility for walkers, wheelchairs and caregiver assistance. The right choice depends on the user’s transfer ability, bathing preference and expected future needs.
Sources and research approach
- National Institute on Aging — Home Safety Tips for Older Adults
- National Institute on Aging — Preventing Falls at Home: Room by Room
- AARP HomeFit — The Bathroom
- Angi — Walk-In Bathtub Installation Cost, 2026
- Medicare — Durable Medical Equipment Coverage
- U.S. Department of Veterans Affairs — HISA Benefit
Accessible Bath Advisor provides general educational information. Individual mobility and transfer needs vary. An occupational therapist can help assess complex bathing and transfer requirements, while appropriately licensed contractors should evaluate construction, plumbing and electrical work where required.