[aba_quick_answer label=”Quick answer”]
A walk-in shower is usually the more flexible choice for aging in place because it can offer a very low or zero threshold, room for a shower chair, easier caregiver access, and simpler entry for someone using a walker. A walk-in tub can make more sense for someone who strongly prefers bathing while seated, wants the support of a built-in seat and door, or values soaking and hydrotherapy features. The right choice depends less on age than on mobility, balance, transfer ability, bathroom layout, and how the space may need to work several years from now.
[/aba_quick_answer]
[aba_reviewed date=”September 30, 2026″ note=”Reviewed against current National Institute on Aging and AARP home-safety guidance, plus 2026 remodeling cost data.”]
Replacing a standard bathtub is one of the biggest bathroom decisions people make when preparing a home for older age. The two options that come up most often are a walk-in tub and a walk-in shower. Both can remove some of the difficulty of climbing over a conventional tub wall, but they solve the problem in very different ways.
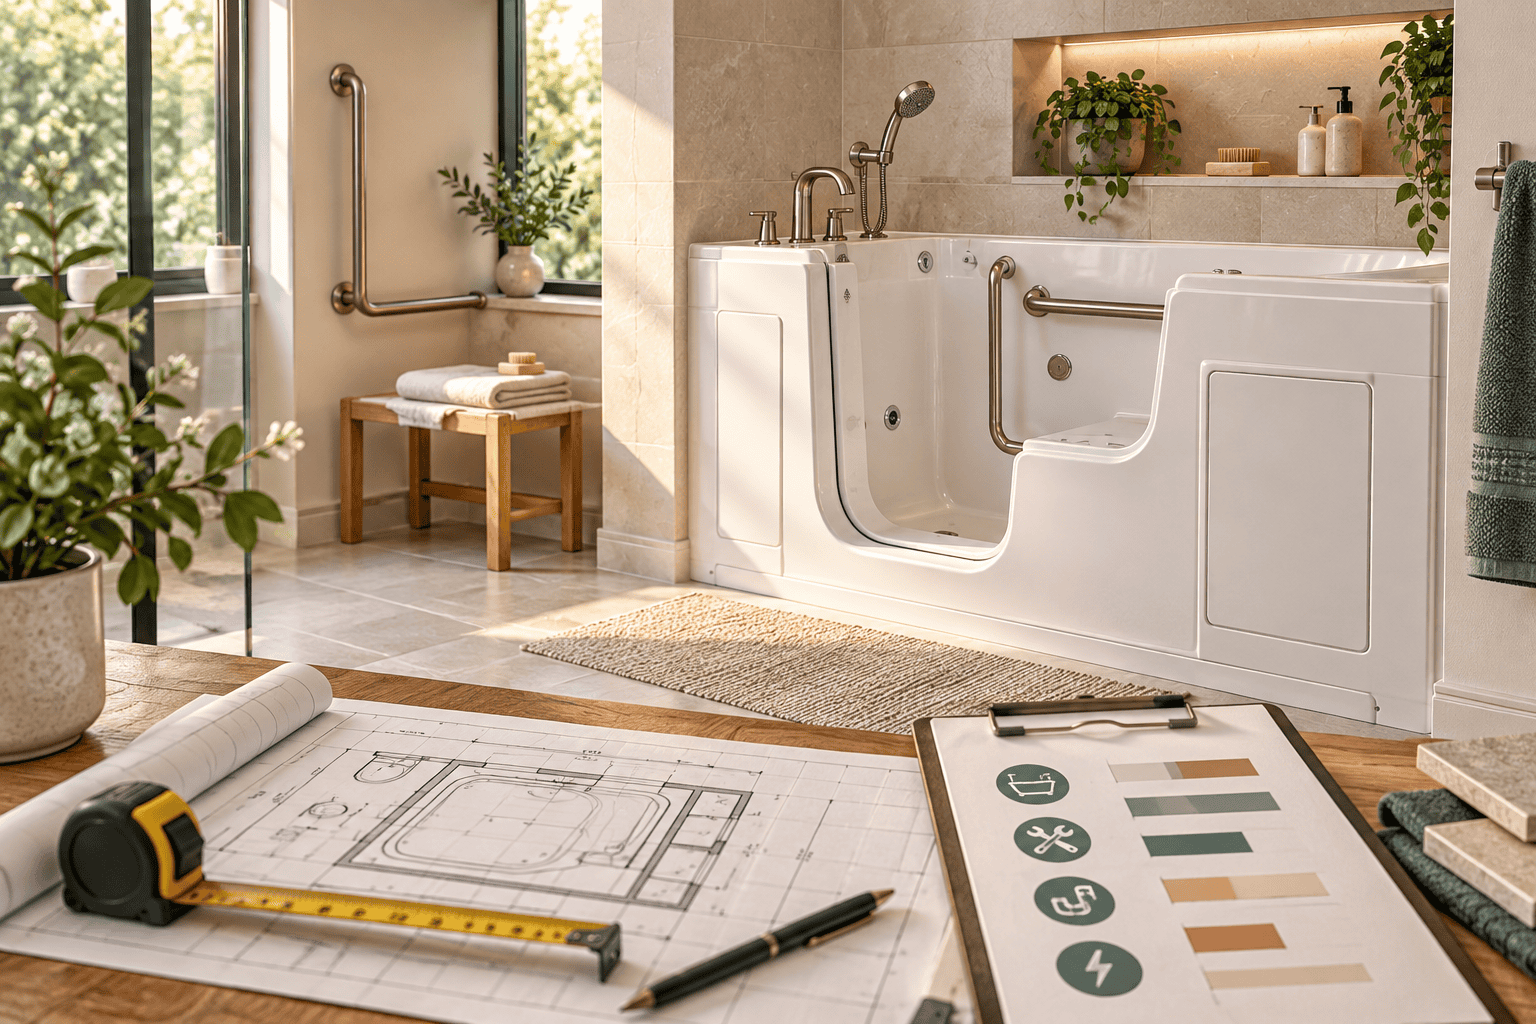
A walk-in tub keeps the bathing experience. You open a watertight door, step over a relatively low threshold, sit on a built-in seat, close the door, and fill the tub around you. A walk-in shower removes the tub entirely and creates a standing or seated showering area, ideally with a low or curbless entrance, grab bars, a handheld showerhead, slip-resistant flooring, and enough room to move comfortably.
Neither design is automatically “safer” for every older adult. Someone who walks independently but has difficulty lifting a leg may have very different needs from someone who uses a walker, transfers from a wheelchair, has arthritis in the knees, or expects a caregiver to help with bathing. That is why this comparison focuses on how the bathroom will actually be used, not on which product has the longer list of features.
Walk-in tub vs walk-in shower at a glance
| Factor | Walk-in tub | Walk-in shower |
|---|---|---|
| Entry | Low step through a door; still usually has a threshold | Can be low-threshold or fully curbless |
| Bathing position | Primarily seated | Standing or seated with a bench/chair |
| Walker access | Limited once inside most tubs | Usually easier if designed with enough clear space |
| Wheelchair access | Requires a transfer; some models have wider doors | Roll-in designs can provide much better access |
| Caregiver access | More restricted by tub walls and door layout | Generally easier, especially in a larger open shower |
| Soaking | Excellent | No |
| Typical 2026 project cost | Often about $4,000–$15,000 for a complete project | Often about $6,000–$12,000 for a walk-in shower installation |
| Future adaptability | Good for seated bathing; less flexible for changing transfer needs | Often easier to adapt with seating, bars, controls, and caregiver space |
| Daily cleaning | Door seals, seat, jets, and deeper surfaces can add work | Often simpler, though grout and glass can increase maintenance |
A walk-in tub is a specialized bathing fixture. A well-designed walk-in shower is more of an adaptable space. That distinction matters if mobility is likely to change over time.
Which is easier to enter?
For many families, entry height is the first reason to consider replacing a standard bathtub. A conventional tub requires the user to lift one leg over a relatively high side while balancing on the other leg. That movement can become difficult with reduced strength, arthritis, stiffness, neuropathy, or balance problems.
A walk-in tub reduces that obstacle by putting a door in the tub wall. The user still steps over a threshold, but it is much lower than the side of a normal bathtub. The exact height varies by model, so “walk-in” should not be treated as meaning “zero step.” If a person already struggles with small thresholds, measure the actual entry height before buying.
A walk-in shower can go further. Some prefabricated models have a small curb, while a properly planned curbless or roll-in shower can make the floor transition almost level. That may be easier for someone who shuffles, uses a walker, or needs to bring mobility equipment close to the showering area.
The National Institute on Aging recommends grab bars in or around tubs and showers and nonslip surfaces in areas that may get wet. Those features matter whichever format you choose. A low entrance helps, but the entrance is only one part of a safe route from the bathroom door to the bathing position.
Which is better if balance is the main problem?
A walk-in tub has one obvious advantage: the user sits on an integrated seat rather than remaining upright for the entire bath. For someone who can enter the tub and lower themselves onto the seat safely, that can feel more secure than standing under a shower.
However, a walk-in shower can also be designed for seated bathing. A fixed bench, fold-down seat, or properly selected shower chair allows the user to sit while keeping the surrounding area more open. A handheld showerhead can then be positioned within reach.
This is why “tub equals sitting, shower equals standing” is too simplistic. The more useful question is:
Can the person enter, turn, sit, stand, and leave the bathing area without a movement that is difficult or unstable?
Walk through those movements physically before choosing a product. If possible, use masking tape on the bathroom floor to mark the footprint of a proposed shower or tub. The dimensions on a product page are much easier to understand when they are mapped onto the real room.
What if the person uses a walker?
For a person who uses a walker, a walk-in shower generally has the advantage because the walker can often be brought closer to the seating area. In a sufficiently large shower, the user may be able to approach a bench, turn, sit, and move the walker out of the wet zone with relatively few transitions.
A walk-in tub usually requires the walker to remain outside the tub. The user opens the door, steps inside, closes it, and transfers to the built-in seat. That can work well for some people, but it creates a short period when they are separated from the mobility aid they normally rely on.
That does not automatically rule out a tub. It means the transfer deserves more attention than the marketing photos. Ask the installer to show exactly where the walker will be placed, where the user will hold during entry, and whether a properly anchored grab bar can be positioned for the movement.
What if wheelchair access may be needed?
This is where the difference becomes larger.
Some walk-in tubs are sold as wheelchair-accessible because they have a wide outward-opening door and a seat positioned for lateral transfer. They can work for users who can transfer from chair to tub seat with the appropriate assistance or grab-bar placement. But the wheelchair itself does not enter the tub.
A true roll-in shower can be designed so a wheelchair or rolling shower chair enters the showering area. For a household planning around significant mobility limitations, that flexibility is often more useful.
Not every “walk-in shower” is a roll-in shower. A narrow shower with a 4-inch curb may be visually modern but still create a substantial access problem. If wheelchair use is part of the planning scenario, focus on clear floor space, doorway width, turning room, drainage, slope, controls, and seating—not just the word walk-in.
If the remodel is intended to support long-term aging in place, consider the hardest realistic mobility scenario the bathroom may need to accommodate. Retrofitting a larger shower later can cost much more than allowing enough space during the first remodel.
Walk-in tub vs walk-in shower cost in 2026
Cost is closer than many homeowners expect once installation is included.
Angi’s 2026 cost data puts a complete walk-in tub installation at an average of about $8,000, with many projects falling between $4,000 and $15,000. Costs rise with larger tubs, hydrotherapy systems, electrical work, plumbing changes, demolition, and bathroom modifications.
For a walk-in shower, Angi reports a common 2026 installation range of roughly $6,000 to $12,000. A simple tub-to-shower conversion may cost less, while custom tile, structural changes, glass, waterproofing, benches, niches, and plumbing relocation can push the price higher.
| Project | Useful 2026 planning range | What usually pushes cost up |
|---|---|---|
| Walk-in tub installation | $4,000–$15,000 is a common complete-project range | Premium tub, hydrotherapy, electrical upgrades, plumbing relocation, larger model |
| Walk-in shower installation | $6,000–$12,000 is a common range | Custom tile, waterproofing, glass, curbless construction, plumbing changes |
| Basic tub-to-shower conversion | Can start below a full custom shower project | Waterproofing, drain relocation, wall repair, custom finishes |
| Roll-in / accessibility-focused shower | Varies widely with layout and structural work | Floor recessing, drainage, widened opening, reinforcement, custom seating |
Those figures are planning ranges, not quotes. Local labor rates, permit requirements, product availability, the location of existing plumbing, and the condition of the subfloor can change the final number substantially.
If you are still at the budgeting stage, use our walk-in tub cost guide to see how product type, installation complexity, plumbing, electrical work, and demolition affect the total.
Which option is safer?
Safety depends on the entire bathing routine. A feature that helps one user may create a new difficulty for another.
Walk-in tub safety advantages
- The side door reduces the need to climb over a standard tub wall.
- A built-in seat means the user can bathe while seated.
- Many models include textured floors and integrated grab bars.
- Controls are usually positioned close to the seat.
- The enclosed tub can feel more supportive for someone who is uncomfortable in an open shower.
Walk-in tub safety limitations
- The user must generally enter and close the door before filling the tub.
- The user must remain inside while most of the water drains before opening the door.
- There is still usually a threshold to step over.
- The tall tub walls can make caregiver assistance more awkward.
- A wet transfer immediately after draining may still require careful grab-bar placement.
Walk-in shower safety advantages
- A curbless design can eliminate or greatly reduce the entry step.
- A bench or shower chair allows seated bathing.
- A handheld showerhead can reduce unnecessary reaching and turning.
- There can be more room for a walker, wheelchair, or caregiver.
- Grab bars can often be positioned around the actual transfer route.
Walk-in shower safety limitations
- Water can escape into the rest of the bathroom if drainage and splash control are poorly designed.
- Smooth tile can be slippery when wet.
- Frameless glass panels may be mistaken for something that can be grabbed for support.
- A visually attractive bench may not be positioned where the user actually needs it.
- Improper slope or waterproofing can create long-term moisture problems.
AARP’s HomeFit bathroom guidance makes an important distinction: a towel bar is not a substitute for a properly secured grab bar. Grab bars need appropriate anchoring so they can take load when someone uses them to steady themselves or prevent a fall.
The hidden issue with walk-in tubs: waiting inside
The most important practical drawback of a walk-in tub is easy to miss when looking at showroom photos. Because the door forms part of the watertight tub wall, the bather normally gets in before the tub is filled and waits for much of the water to drain before opening the door.
That waiting period is not necessarily a problem, but it changes the experience. Someone who becomes cold easily may value a heated seat or fast-fill and fast-drain system more than decorative jets. A household with modest water pressure should also ask how long the chosen model actually takes to fill in that specific home.
Do not rely only on the manufacturer’s fastest advertised number. Fill time depends on the faucet, supply line size, water pressure, and water heater. Drain time depends on the drain system and plumbing.
Which is easier for a caregiver?
A shower usually wins this comparison.
A larger low-threshold shower can give a family member or professional caregiver room to stand beside the user, help with a transfer, adjust the showerhead, or assist with washing. A curtain can sometimes provide more working room than a fixed glass enclosure.
A walk-in tub surrounds the bather with high walls. That can create a secure seated environment, but it also limits the directions from which another person can help. Outward-opening doors and certain accessible models improve access, although they still require careful planning around the bathroom floor space.
If regular assistance is already needed, involve the caregiver in the layout decision. A bathroom can technically fit a fixture while still leaving too little room for two people to move safely.
Which is better for arthritis and joint pain?
This is one of the strongest cases for considering a walk-in tub.
For someone who enjoys warm-water soaking and can safely transfer into the seat, a deep tub can provide a comfortable way to bathe without lowering all the way to the floor of a conventional bathtub. Some models include air or water jets, although these features add cost and maintenance.
A shower can still work well for arthritis when it includes a bench, handheld showerhead, lever controls, shelves at reachable heights, and adequate room to avoid awkward twisting. For a person whose main difficulty is getting up from a low position, a shower seat may actually be simpler because there is no need to remain inside a tub while it drains.
Neither fixture should be treated as a medical treatment. If bathing is limited by pain, dizziness, weakness, or a neurological condition, an occupational therapist can help evaluate transfers and bathroom layout based on the person’s actual abilities.
Which uses more water?
There is no single answer because both products vary dramatically in size and flow rate.
A deep walk-in tub can require a substantial volume of water, especially a larger or bariatric model. A shower’s water use depends largely on the showerhead flow rate and how long the shower runs. A short shower with an efficient showerhead will usually use less water than filling a deep tub, while a long shower may narrow the difference.
Water-heater capacity can matter more than the water bill. Before buying a large walk-in tub, check how many gallons the model requires for a normal bath and whether the home’s water heater can supply enough hot water without running cold partway through filling.
Cleaning and maintenance
Walk-in tub
A basic soaking model is relatively straightforward to clean, but there are more surfaces than in a standard bathtub: the door, seat, hinges, gasket, controls, and deeper interior. Hydrotherapy and air-jet systems add plumbing that may require flushing according to the manufacturer’s instructions.
The door seal deserves attention because it is what prevents water from leaking through the access opening. Ask what routine cleaning it needs and whether replacement seals are readily available.
Walk-in shower
Maintenance depends heavily on materials. Large solid wall panels reduce grout lines and are generally simpler to clean. Custom tile offers more design freedom but adds grout. Glass panels need regular cleaning if water spotting is bothersome.
The most consequential maintenance issue is hidden: waterproofing. A shower built correctly should direct water to the drain without allowing moisture into the walls or subfloor. This is one area where a cheap installation can become very expensive later.
What about resale value?
Resale is often discussed too confidently. Buyers differ, markets differ, and accessibility can be either an advantage or a limitation depending on who is shopping for the home.
A modern walk-in shower tends to have broader appeal because it looks similar to the showers used in many contemporary bathroom remodels. A highly specialized walk-in tub may appeal strongly to a buyer who needs one but less to a buyer who wants a conventional bath.
If the home has multiple bathrooms, replacing one tub with an accessible shower or walk-in tub is less likely to remove all bathing options. In a one-bathroom home, think carefully before eliminating the only conventional tub if future resale is a major concern.
For an owner planning to remain in the home for many years, however, daily usability can be more important than optimizing the bathroom for an unknown future buyer.
Walk-in shower design details that matter for aging in place
If you choose a shower, the word “walk-in” by itself tells you almost nothing about accessibility. These details matter more:
- Threshold: lower is generally easier, and curbless may be preferable when the structure allows it.
- Floor traction: choose a surface intended for wet areas rather than smooth decorative tile.
- Bench: it should be large enough, stable, and positioned near controls.
- Grab bars: plan blocking and anchoring before walls are closed.
- Handheld showerhead: it should be reachable while seated.
- Controls: avoid requiring the user to step into cold water just to turn it on.
- Lighting: bright, even lighting makes edges and changes in level easier to see.
- Clear floor space: leave room outside the shower for drying, dressing, mobility aids, and assistance.
The National Institute on Aging specifically recommends grab bars and nonslip treatment in wet bathroom areas as part of home fall-prevention planning.
Walk-in tub design details that matter
Walk-in tubs also vary much more than they first appear to.
- Door direction: inward- and outward-opening doors affect both transfer style and the floor space needed outside the tub.
- Threshold height: compare the actual number, not just the phrase “low entry.”
- Seat height and depth: the user should be able to sit and stand without excessive effort.
- Grab-bar position: built-in bars are useful only if they are where the person naturally reaches.
- Fill and drain speed: affects comfort and how long the user remains in the tub.
- Water-heater demand: deeper tubs can expose limitations in the existing hot-water system.
- Door opening: check whether there is enough room for legs, transfers, and mobility aids.
- Service access: pumps and jets should be maintainable without major demolition.
Who is usually better suited to a walk-in tub?
A walk-in tub often makes the most sense when several of these are true:
- The person strongly prefers baths to showers.
- Seated bathing feels more secure.
- The person can still step over a small threshold.
- They can transfer to and from the integrated seat.
- Soaking is an important part of comfort or routine.
- There is enough hot-water capacity for the selected model.
- The household accepts waiting in the tub while it fills and drains.
- Future wheelchair or caregiver access is not expected to be the dominant need.
Who is usually better suited to a walk-in shower?
A walk-in or curbless shower often fits better when several of these apply:
- The person wants the smallest possible entry barrier.
- A walker is used regularly.
- Wheelchair use is possible now or in the future.
- A caregiver needs room to help.
- The household prefers quick showers rather than soaking.
- Flexibility for changing mobility is a priority.
- The remodel can provide enough space for a bench and clear access.
- The homeowner wants a design with relatively broad resale appeal.
What if the budget is limited?
Do not assume you need either major project immediately.
If the existing bathtub or shower is still usable, smaller improvements can sometimes address the most immediate risks: professionally installed grab bars, a suitable shower chair, a handheld showerhead, better lighting, improved floor traction, and removal of loose rugs or clutter.
These changes do not solve every access problem. Someone who cannot safely cross the existing tub wall may still need a structural change. But a $10,000 remodel should not be the automatic starting point if the actual problem is a poorly positioned support bar or nowhere safe to sit.
Our upcoming bathroom safety guides cover these smaller upgrades in more detail.
Decision guide: choose based on the hardest part of bathing
| If the main problem is… | Usually investigate first | Why |
|---|---|---|
| Stepping over a high tub wall | Curbless/low-threshold shower or walk-in tub | Both reduce the entry barrier |
| Standing for the whole shower | Walk-in tub or shower with permanent/secure seating | Both allow seated bathing |
| Using a walker | Accessible walk-in shower | Generally offers more room around the transfer |
| Wheelchair access | Roll-in shower | Can accommodate rolling access instead of requiring a tub transfer |
| Need for caregiver assistance | Larger walk-in/roll-in shower | Open space usually makes two-person assistance easier |
| Desire to soak | Walk-in tub | A shower cannot replace deep-water bathing |
| Arthritis plus good transfer ability | Compare both | A tub offers soaking; a seated shower may simplify entry and exit |
| Uncertain future mobility | Adaptable low/zero-threshold shower | Usually provides more options as needs change |
Questions to ask before signing a contract
Whether you are pricing a tub or shower, ask the installer questions about the room rather than only the fixture.
- What is the exact entry height?
- Where will grab bars be anchored?
- Can the user reach the controls while seated?
- What happens to the existing subfloor?
- Will plumbing have to move?
- Does the project need electrical work?
- How is the wet area waterproofed?
- What permits are required locally?
- Who handles demolition and debris removal?
- What parts of the warranty cover the product, labor, door seal, pumps, or waterproofing?
- How would the bathroom work if the user later needed a walker, wheelchair, or caregiver?
- What is excluded from the written quote?
Before committing, reproduce the entry and transfer in real space as closely as possible. A product can look accessible on paper and still be awkward for the person who will actually use it.
So, which one should you choose?
For a household planning broadly for aging in place, a well-designed low-threshold or curbless shower is often the more adaptable long-term layout. It can accommodate standing or seated bathing, walkers, rolling shower chairs, and caregiver assistance more easily than most tubs.
But that does not make a walk-in tub a poor choice. If the user enjoys baths, can transfer safely, and values seated soaking, a walk-in tub may fit daily life better than a shower that is technically more flexible.
The decision should come from the person’s movements: getting into the bathing area, reaching supports and controls, sitting, standing, turning, and getting out. Start there. The fixture is the second decision.
Frequently asked questions
Is a walk-in shower safer than a walk-in tub for seniors?
Not automatically. A curbless shower can reduce entry barriers and provide more room for mobility aids or a caregiver, while a walk-in tub provides integrated seated bathing. Safety depends on the individual’s balance, transfer ability, floor traction, grab-bar placement, seating, lighting, and layout.
Is a walk-in tub good for someone who uses a walker?
It can be, but the walker normally remains outside the tub while the user steps through the door and transfers to the seat. A larger accessible shower often gives more flexibility because the mobility aid can be brought closer to the seating area.
Can you use a wheelchair in a walk-in tub?
The wheelchair itself generally does not enter the tub. Some models have wider doors and seats designed for lateral transfer from a wheelchair. If rolling directly into the bathing area is required, a roll-in shower is usually the layout to investigate.
Do walk-in tubs leak around the door?
The door uses a watertight seal designed to contain the bath water when properly closed and maintained. The seal should be kept clean and inspected according to the manufacturer’s instructions. Ask about seal warranty and replacement availability before buying.
Does a walk-in shower have to be curbless?
No. “Walk-in shower” is a broad term and many models still have a curb. If minimizing the step is the goal, ask specifically for the threshold height or whether a true curbless or roll-in design is possible in the existing floor structure.
Which is cheaper: a walk-in tub or walk-in shower?
Neither is consistently cheaper. Current 2026 planning ranges overlap substantially. Walk-in tub projects often fall around $4,000–$15,000, while walk-in shower installations commonly fall around $6,000–$12,000. Simple conversions can cost less, and customized accessibility work can cost more for either option.
Should I remove the only bathtub in my house?
That depends on how long you plan to stay, who uses the home, and how important resale flexibility is. In a one-bathroom home, removing the only conventional tub can matter to some future buyers. If the remodel is necessary for safe daily use, however, current accessibility may reasonably take priority over hypothetical resale preferences.
Sources and methodology
This guide compares the practical characteristics of walk-in tubs and accessible showers using current home-safety guidance and 2026 remodeling-cost references. Cost figures are planning ranges and will vary by location, product, labor, permits, bathroom condition, and project scope.
- National Institute on Aging — Home Safety Tips for Older Adults
- National Institute on Aging — Preventing Falls at Home: Room by Room
- AARP HomeFit — The Bathroom
- AARP HomeFit Guide
- Angi — Walk-In Bathtub Installation Cost, 2026
- Angi — Walk-In Shower Cost, 2026
Accessible Bath Advisor provides general educational information. Bathroom accessibility needs vary. For complex mobility, transfer, or medical needs, consider an assessment by an appropriately qualified professional such as an occupational therapist, along with a licensed contractor for construction work.