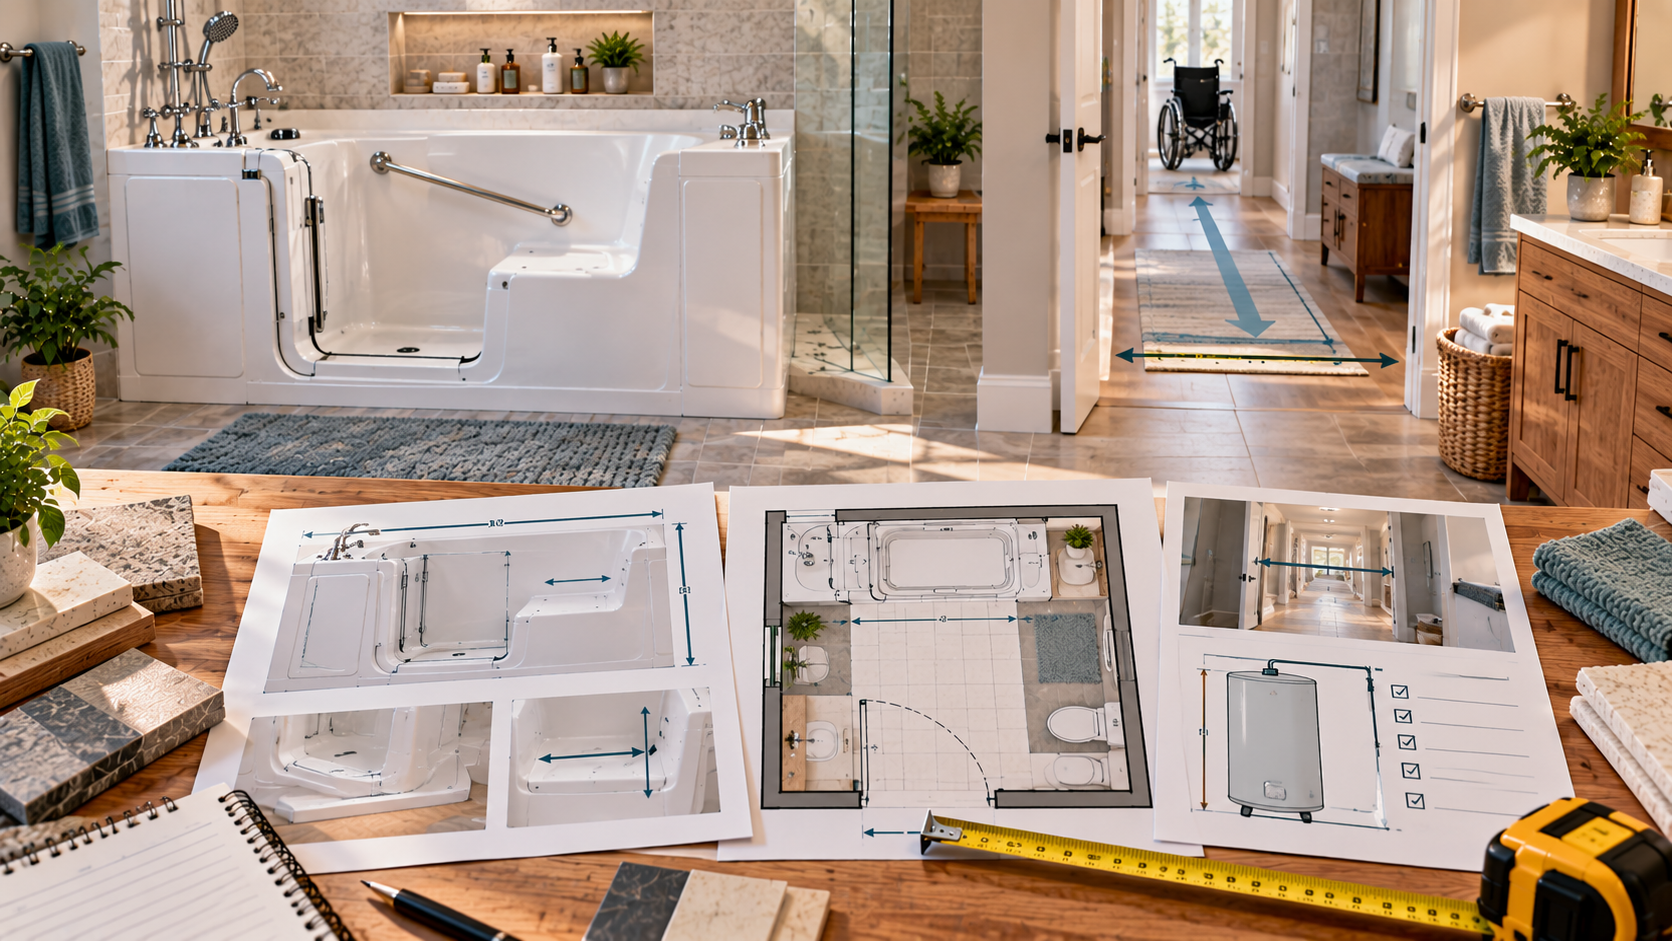
Research-based measuring guide using current manufacturer dimension tables and product specifications from KOHLER, Safe Step, American Standard, and Ella's Bubbles. Always use the exact current spec sheet for the model you plan to buy.
A walk-in tub can fit the old bathtub space and still be the wrong size.
That happens because “fit” has at least four meanings:
- the tub fits the bathroom footprint;
- the tub can physically reach the bathroom through doors and hallways;
- the person fits the seat and entry geometry;
- the home’s water, plumbing and electrical systems can support the model.
This guide walks through all four.
Walk-in tub size ranges you will actually see
Current manufacturer catalogs show a much wider range than the phrase “standard walk-in tub” suggests.
| Example | Published exterior size | What it illustrates |
|---|---|---|
| Ella Mobile | Approx. 26″ W × 45″ L | Very compact footprint |
| American Standard compact models | Approx. 28″ W × 48″ L | Compact retrofit format |
| Safe Step compact | Approx. 28″ W × 47″ L | Shorter premium installed option |
| KOHLER Belay | Approx. 52–60″ L × 28–32″ W | Designed around standard tub-alcove replacement |
| Safe Step larger size | Approx. 53″ L × 31″ W | Wider seat / larger shell |
| American Standard full-size | Approx. 30–32″ W × 60″ L | Conventional alcove length |
| Ella ShaK | Approx. 36″ W × 72″ L | Large-body / bariatric-size example |
The useful conclusion is not “average tubs are X inches.” It is that you should pick the user fit first, then find the smallest exterior shell that provides that fit.
The six measurements that matter most
- Finished alcove width
- Finished alcove length
- Narrowest doorway/hallway clearance
- User’s seated hip width
- Usable step-over height
- Door-swing clearance
Those six measurements eliminate a surprising number of bad choices before you get into jets, finishes or price.
1. Measure the finished alcove, not the old tub label
A conventional bathtub may be described as “60 inches,” but the finished wall-to-wall opening can be slightly different after tile, backer board, trim or an old surround is removed.
Measure wall to wall at the front and back, front-to-back depth at both ends, floor level variation, and vertical clearance under windows or shelves. Take each dimension in more than one place.
An alcove that measures 60 inches at shoulder height but 59⅜ inches near the floor is not a 60-inch finished opening for installation purposes.
Nominal size vs actual size
Manufacturers often use rounded model sizes in marketing, while the actual current spec sheet lists the precise factory dimensions.
Ella’s current support guidance specifically tells buyers to use the actual specification-sheet dimensions, not the rounded model name.
Do not design the project from a retailer title such as “30 × 52.” Download the current manufacturer’s dimension drawing for the exact model number and hand configuration.
2. Measure the delivery path into the bathroom
A tub that fits the alcove still has to get there.
Measure the entire path from the delivery point to the bathroom: front or garage door, hallway width, interior doors, stair width, stair landings, 90-degree turns, ceiling height on stairs, and the bathroom doorway.
The problem is often not width alone. A long rigid object may fit through a 30-inch door but fail at a tight turn immediately afterward.
Measure the tub itself, not only the installed footprint
Ask the manufacturer or installer for the actual tub dimensions, shipping dimensions, whether doors or panels can be removed for delivery, whether the tub can be safely tilted on its side, and the minimum transport opening they require.
3. Measure the person before the seat
This is the measurement most online buying guides underemphasize.
Ella’s current catalog is a good illustration: published seat widths range from roughly 19 inches to 29 inches. KOHLER publishes a 21.5-inch seat, while Safe Step currently publishes a range around 21.5 to 24.5 inches.
How to measure seated width
- Sit upright in a firm dining chair.
- Wear normal clothing.
- Measure across the widest point where the hips/thighs contact the chair.
- Add comfort clearance rather than choosing a seat exactly equal to the body measurement.
A tub can technically accommodate the user’s body and still feel restrictive if there is almost no lateral clearance.
Measure shoulders too
For larger or broad-shouldered users, measure shoulder width as well. A wide seat inside a narrow upper shell may still feel cramped.
Seat height affects standing more than most buyers expect
Many current walk-in tubs use a seat around 17 inches high. KOHLER publishes 17 inches; Safe Step currently publishes roughly 17–17.5 inches; many Ella models are around 17 inches.
Before buying, test a sturdy chair at approximately the same height and have the intended user sit and stand several times with their normal support.
4. Measure threshold height against the user’s actual foot clearance
“Low threshold” is a marketing phrase. The number matters.
- KOHLER: about 3 inches;
- Safe Step: around 3.875 inches uninstalled in its current manual;
- Ella: roughly 3.5 to 7 inches depending on model and configuration.
A one- or two-inch difference can matter for someone with limited hip flexion, knee stiffness or foot drop.
At-home threshold test
Use a stable, non-slip reference to simulate the published height. Observe whether the user catches the toe, needs to rotate the hip, leans excessively on support, loses balance while lifting one foot, or can repeat the movement safely when tired.
5. Door swing is part of the tub dimensions
The exterior shell can fit perfectly while the door makes the room unusable.
For an outward-opening door, mark the full door arc on the floor. For an inward-opening door, test whether the user’s feet and legs have room to move while the door closes. For a transfer door, position the wheelchair or mobility aid exactly where it must sit.
Read our Walk-In Tub Door Types: Inward vs Outward vs Transfer Door guide before finalizing the floor plan.
6. Check the bathroom door itself
Ask whether the entry door swings into the room, blocks the tub door, allows a wheelchair turn, leaves room for a caregiver, or could be blocked by the user in a fall.
Standard 60-inch alcove: why shorter tubs can still work
A common question is whether a 47-, 48- or 52-inch walk-in tub can replace a conventional 60-inch bathtub. Often, yes.
Manufacturers can use extension panels, decking, finished side panels, wall systems, or custom trim. American Standard explicitly markets some compact 28×48 models for smaller spaces and notes that extender kits can help them retrofit a standard bath space.
Shorter is not automatically better
A short tub can create more empty deck space, different control reach, more wall finishing, and a different visual result. Choose it because it improves fit—not simply because it is shorter.
How exterior width changes the whole bathroom
Going from a 28-inch-wide tub to a 32-inch-wide tub sounds small. In a narrow bathroom, four inches can change toilet clearance, walker passage, vanity access, door swing, and caregiver space.
Measure the remaining circulation space after installation.
Water capacity: bigger tub, bigger system demand
Current American Standard examples range from compact models around the mid-40-gallon range to larger models approaching roughly 80 gallons, depending on configuration.
That changes hot-water demand, fill time, drain time, operating cost, and how long the user waits.
Do not compare tub capacity with water-heater label capacity directly
A 50-gallon water heater does not simply produce 50 gallons of bath water. Usable volume depends on tank temperature, incoming water temperature, mixing ratio, recovery rate, other household demand, and distance to the bathroom.
KOHLER currently says its Belay is designed around a standard 50-gallon heater while warning that heater age and condition affect performance.
Fill rate matters as much as capacity
Check faucet flow rate, supply-pipe size, water pressure, whether plumbing upgrades are included, and whether a “fast fill” claim assumes larger supply lines.
American Standard currently publishes a 16.5 GPM flow rate on some 28×48 Premium models, while other models differ.
Drain speed changes how long the user stays seated
Because the door generally cannot be opened while the tub is full, the user waits for drainage before exiting. American Standard’s current Quick Drain system claims less than two minutes on many models.
A person who becomes chilled easily may care more about drain time than hydrotherapy features.
Do you need to worry about floor loading?
Walk-in tubs can hold a significant amount of water plus the bather and tub itself.
For a typical sound bathroom floor this may not require structural work, but do not guess if the home is old, the floor is damaged, the tub is unusually large, or the fixture is moving to a new location.
Ask the installer whether the floor needs repair, leveling, reinforcement or subfloor replacement.
Plumbing position can save money, but should not dictate accessibility
Many tubs are sold in left-hand and right-hand configurations to reduce plumbing changes.
But changing sides may create a better transfer approach, grab-bar position, door clearance or caregiver position. Ask for the cost difference before letting the existing drain control the design.
Electrical requirements vary with features
A simple soaker can be much easier to power than a tub with whirlpool pump, air blower, inline heater, heated seat/back, chromotherapy or powered drain.
Use the exact installation manual to confirm circuit requirements.
Our bathroom-fit worksheet
| Measurement | Your number | Model requirement |
|---|---|---|
| Finished alcove length | _____ | _____ |
| Finished alcove width | _____ | _____ |
| Bathroom doorway clear width | _____ | _____ |
| Narrowest hallway/turn | _____ | _____ |
| User seated hip width | _____ | _____ |
| Seat width | _____ | _____ |
| Seat height | _____ | _____ |
| Threshold height | _____ | _____ |
| Door clear opening | _____ | _____ |
| Door swing clearance | _____ | _____ |
| Water capacity | _____ | _____ |
| Water-heater size/condition | _____ | _____ |
| Required electrical circuits | _____ | _____ |
A practical order for choosing the right size
- Measure the user.
- Define the transfer method.
- Set the maximum acceptable threshold.
- Choose a door type.
- Shortlist seat widths that fit the person.
- Then compare exterior dimensions.
- Check the delivery path.
- Check plumbing and electrical requirements.
- Check hot-water capacity.
- Only then compare therapy features and price.
Common measuring mistakes
- Using nominal model size instead of actual spec-sheet size.
- Measuring the empty alcove but not the delivery path.
- Ignoring the user’s hip width.
- Ignoring seat height.
- Assuming all “low thresholds” are roughly the same.
- Ignoring an outward door’s swing arc.
- Assuming the existing water heater is automatically sufficient.
- Comparing fixture price without installation changes.
- Choosing left/right based only on the existing drain.
- Forgetting room for a walker, wheelchair or caregiver.
Which size should different users investigate first?
| Situation | Starting range to investigate |
|---|---|
| Small bathroom / short alcove | 26–28″ wide × 45–48″ long |
| Typical existing bathtub alcove | 28–32″ wide × 51–60″ long |
| User needs wider seat | Compare 31–36″ exterior widths and verify seat width separately |
| Wheelchair transfer | Choose transfer geometry first; exterior size second |
| Very tall / large user | Longer and wider specialty models; measure seated body length |
| Caregiver-assisted bathing | Prioritize surrounding floor space; consider shower alternative |
When the tub technically fits but the bathroom does not
A tub is not a successful fit if it leaves no walker route, no caregiver position, an inaccessible toilet, a blocked vanity or a door conflict.
The finished room matters more than the tub footprint.
When a walk-in shower is the better fit
Consider a curbless or low-threshold shower if the room cannot accommodate tub door movement, the user needs roll-in wheelchair access, the user struggles with even a 3–4-inch step, a caregiver needs room to assist, the household rarely soaks, or future mobility decline is a major concern.
See Walk-In Tub vs Walk-In Shower.
Questions to ask before approving the order
- What is the exact manufacturer model number?
- What are the actual exterior dimensions?
- What are the shipping dimensions?
- Can removable panels reduce delivery width?
- What is the seat width?
- What is the seat height?
- What is the finished threshold height?
- What is the door clear opening?
- What floor clearance does the door require?
- What is the tub’s operating water capacity?
- What water-heater capacity do you recommend?
- What faucet flow rate is expected?
- What drain time is expected?
- Are supply-line upgrades required?
- What electrical circuits are required?
- Will an extension panel be used?
- What finished space remains beside the tub?
- Will the toilet and vanity remain fully usable?
- Does the tub fit through the delivery route?
- Who is responsible if it does not?
Our verdict
The right walk-in tub size is the smallest shell that safely fits the person, transfer method and bathroom—not the model closest to the old bathtub’s dimensions.
Start with the user’s body and movement. Then check seat, threshold and door. Only after those pass should you fit the shell into the room and evaluate water, electrical and installation requirements.
Related guides
- Walk-In Tub Door Types
- Walk-In Tub Buying Guide 2026
- Walk-In Tub vs Walk-In Shower
- Kohler Walk-In Tub Review
- Safe Step Walk-In Tub Review
- American Standard Walk-In Tub Review
- Ella’s Bubbles Walk-In Tub Review
Frequently asked questions
What is the standard size of a walk-in tub?
There is no single standard size. Many current models fall around 28–32 inches wide and roughly 47–60 inches long, but compact and specialty tubs can be smaller or much larger.
Will a walk-in tub fit in a standard 60-inch bathtub space?
Often yes. Many models are designed for conventional alcoves, and shorter tubs can use extension panels or finishing systems to fill the remaining space.
What is the smallest walk-in tub?
Current specialty catalogs include models around 26 inches wide and 40–45 inches long. The right compact model still needs to fit the user’s seat and transfer requirements.
How wide should the seat be?
It should be wider than the user’s seated hip measurement with extra comfort room. Current products range from roughly 19-inch seats to about 29 inches in specialty models.
How high are walk-in tub seats?
Many current models use seats around 17 inches high, though exact dimensions vary.
How high is the walk-in tub threshold?
Current products can range from roughly 3 inches to 7 inches depending on model and installation. Always verify the exact finished height.
Do I need a 50-gallon water heater?
It depends on the tub. KOHLER designs its current Belay around a standard 50-gallon heater, but larger models or weaker/older heaters may require different planning. Have the installer calculate the specific model’s hot-water demand.
Can a 48-inch tub fit a 60-inch alcove?
Often yes, using an extender panel, deck or wall-finishing solution. Confirm the manufacturer’s approved retrofit method.
How do I know if the tub will fit through my bathroom door?
Compare the actual tub and shipping dimensions with every doorway and turn along the delivery route. Ask whether panels or doors can be removed for transport.
Should I measure the bathroom or the person first?
Measure the person first. A tub that fits the bathroom but not the user’s body or transfer pattern is not a successful fit.
Official sources and research notes
This guide uses current manufacturer sizing information for examples. Exact dimensions, capacities and installation requirements vary by model and can change.
- KOHLER — Walk-In Bath Dimensions
- Safe Step — Walk-In Tub Dimensions
- American Standard — Current Walk-In Tub Catalog
- American Standard — 28×48 Premium Example
- Ella’s Bubbles — Dimensions by Model
- Ella’s Bubbles — Seat Width and Height
- Ella’s Bubbles — Threshold Heights
Accessible Bath Advisor is an independent educational publication. Always verify the exact model’s current specification sheet, installation manual, finished dimensions, delivery route and system requirements before ordering.