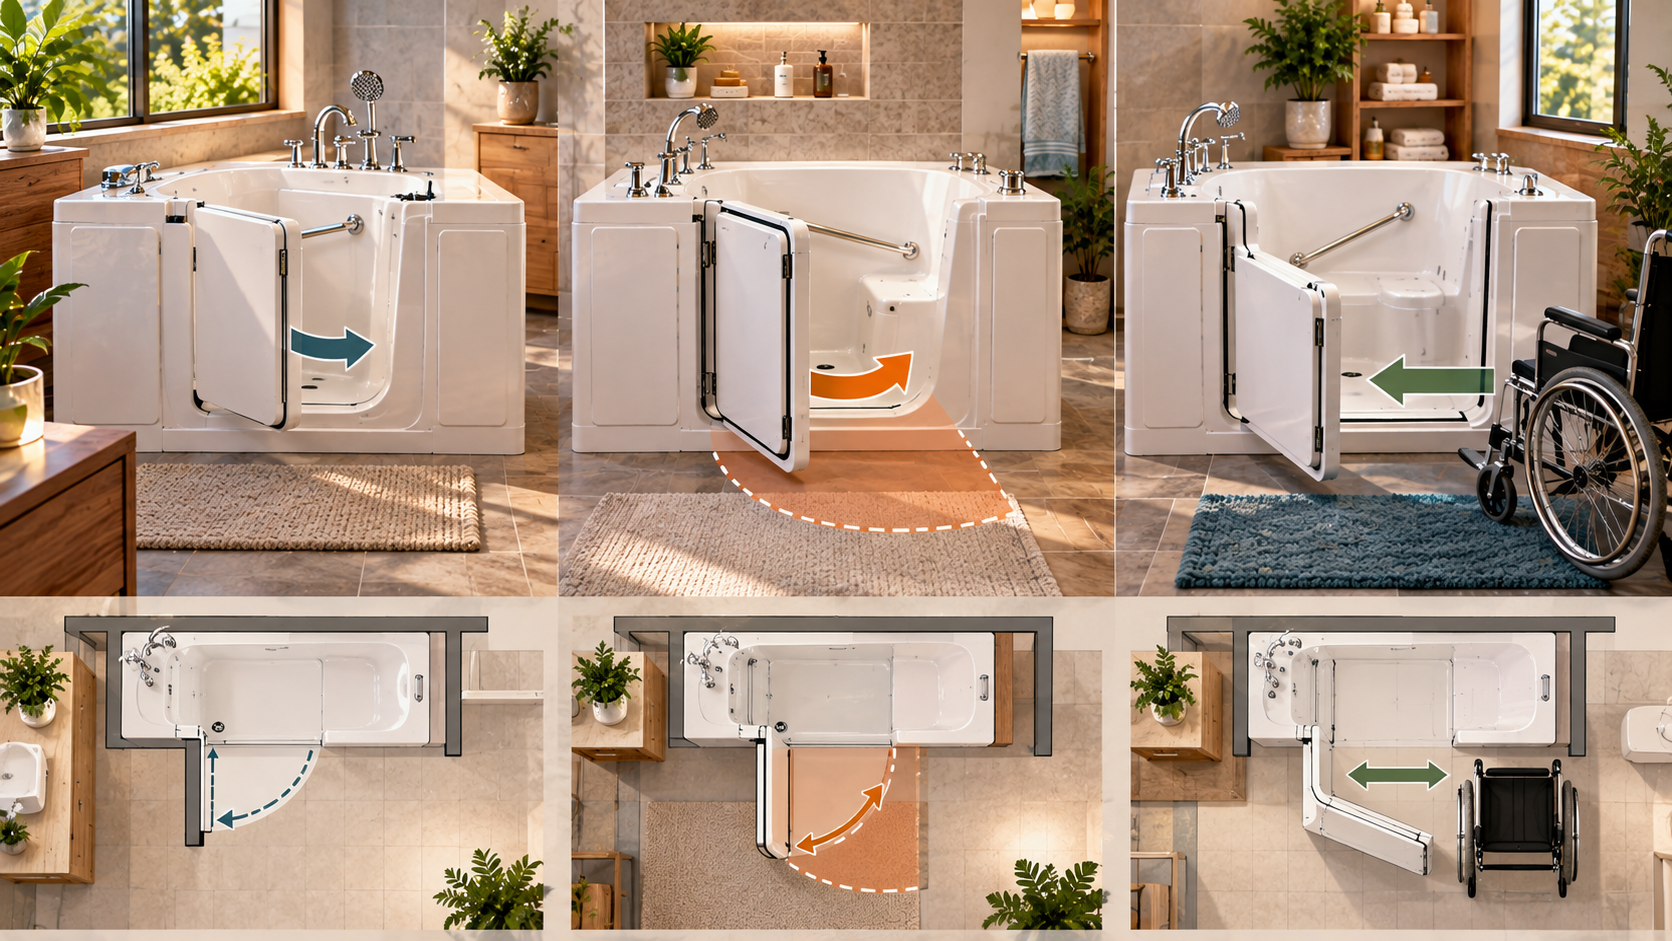
Research-based guide using current manufacturer door, clearance and transfer documentation. Door geometry varies by model, so exact dimensions should always be confirmed on the model-specific specification sheet before ordering.
Walk-in tub buyers often compare jets, finishes and warranties before they compare the door.
That order should usually be reversed.
The door determines how the bather enters, where their feet go, how much bathroom floor space is required, whether a walker can stay nearby, and whether a wheelchair user can transfer directly to the seat.
Two tubs with the same exterior dimensions can feel completely different simply because one door swings inward and the other swings outward.
This guide explains the three door types that matter most:
- inward-swing doors;
- outward-swing doors;
- wheelchair transfer doors.
Walk-in tub door types at a glance
| Door type | Main advantage | Main trade-off | Best starting point for |
|---|---|---|---|
| Inward swing | Needs little or no floor clearance outside the tub | Door occupies some interior footwell space while opening | Tight bathrooms, conventional step-in users |
| Outward swing | Keeps interior entry area clearer | Needs a clear door arc in the bathroom | Users who benefit from a clearer footwell and have enough floor space |
| Transfer / L-shape | Exposes more of the side/seat for lateral transfer | Usually needs significant exterior clearance and careful wheelchair positioning | Wheelchair users who transfer sideways |
1. Inward-swing walk-in tub doors
An inward-swing door opens into the bathing well.
This is the most common format among premium walk-in tub brands. KOHLER Belay and current Safe Step tubs use inward-opening doors, and Ella’s Bubbles offers both acrylic and stainless-steel inward-opening families.
Why inward doors work well in small bathrooms
The biggest advantage is simple: the door does not need to swing into the room.
That can be valuable when the tub sits close to:
- a toilet;
- a vanity;
- a wall;
- the bathroom entry door;
- a walker parking position.
For a narrow bathroom, an inward door can make the difference between a workable layout and a door that collides with another fixture.
The trade-off: the bather shares the footwell with the door
The user normally steps into the empty tub, remains standing or partially supported, then pulls or swings the door closed toward the inside before sitting.
That means the feet and lower legs need somewhere to go while the door moves.
This can be inconvenient for someone who:
- has difficulty repositioning their feet;
- uses a walker right up to the opening;
- needs another person to guide their legs;
- has a large mobility device;
- depends on a lateral transfer rather than stepping in.
Why inward doors seal well under water pressure
On many inward-opening designs, water pressure presses the door toward its seal once the tub is full.
That does not mean the seal is maintenance-free. The tub still needs correct leveling, a clean gasket and proper latching. But the direction of water pressure works with the closed door rather than trying to force it outward.
2. Outward-swing walk-in tub doors
An outward-swing door opens away from the bathing well and into the bathroom.
This keeps the internal standing area more open during entry and closing.
Ella’s current U-shape outward-opening family is a good example. American Standard also offers selected outward-opening models in its walk-in tub catalog.
The big advantage: a clearer interior
Because the door moves away from the bather, the user does not need to work around the door inside the tub.
That can help someone who:
- has limited foot repositioning;
- needs more room to turn;
- uses a cane or walker near the entry;
- wants a more direct step-through opening.
The big trade-off: the bathroom needs a door-swing zone
The outward door must clear everything in its path.
Check:
- toilet;
- vanity;
- bathroom door;
- walls;
- radiators;
- storage;
- walker or wheelchair parking;
- caregiver standing position.
Some outward-opening Ella models use a door arc of roughly 165 degrees, so the working clearance can be much larger than buyers expect from a front photo.
Before ordering an outward-door tub, use painter’s tape to mark the full door arc shown on the model drawing. Then place the user’s walker, wheelchair or caregiver in the room and test whether everyone still has a usable position.
3. Transfer doors are not just “wide outward doors”
A proper transfer tub uses a door designed specifically to expose the seat from the side.
Ella’s L-shape transfer family is a clear example. The door swings outward and removes much of the side barrier beside the seat, allowing a wheelchair user to move laterally across rather than stepping through a conventional opening.
This is fundamentally different from simply making a standard door wider.
Who benefits most?
Transfer doors can be useful for a person who:
- uses a wheelchair full-time;
- cannot safely stand long enough to enter a conventional tub;
- can perform a lateral slide transfer;
- uses a transfer board;
- has caregiver assistance for side transfers.
Transfer tubs still require careful measurement
A wheelchair-accessible label does not guarantee an easy transfer.
Compare:
- wheelchair seat height;
- tub seat height;
- clear side opening;
- door arc;
- armrest removability;
- space for the chair to sit parallel to the tub;
- grab-bar position;
- caregiver position.
A transfer tub can be excellent for the right user and useless for the wrong transfer pattern.
Inward vs outward: the real comparison
| Question | Inward swing | Outward swing |
|---|---|---|
| Needs floor clearance outside tub? | Little | Yes |
| Door occupies tub interior while opening? | Yes | No |
| Good for very tight bathroom? | Often | Only if door arc clears fixtures |
| Interior feels open during entry? | Less | More |
| Can work for wheelchair transfer? | Sometimes, but often limited | Depends on door shape; transfer-specific designs are better |
| Latch must resist water pushing outward? | Water pressure generally helps press door into seal | Latch/seal system is especially important |
Door width alone can mislead you
A brochure may advertise an “extra-wide door,” but clear opening width is only one part of access.
Two 20-inch openings can behave very differently if:
- one door blocks the footwell;
- one seat sits much farther from the opening;
- one threshold is higher;
- one grab bar is poorly positioned for that user;
- one bathroom does not allow the mobility aid to approach straight on.
Never choose a tub based on door width alone.
Threshold height matters as much as door direction
A low door opening is not the same as a low threshold.
For example:
- KOHLER currently publishes about a 3-inch step-in;
- Safe Step’s current manual lists about 3.875 inches uninstalled;
- Ella’s current catalog spans roughly 3.5 to 7 inches depending on model and configuration.
That means an outward door with a 6-inch threshold may be harder for a particular user than an inward door with a 3-inch threshold.
Seat position can make or break a transfer
Look beyond seat width.
You also need to know:
- seat height;
- distance from door opening to seat;
- whether there is a sidewall between door and seat;
- whether the user needs to pivot;
- whether the wheelchair can align with the seat.
This is why transfer-specific tubs expose more of the seat area.
Outward doors and bathroom doors can conflict
This is an easy layout mistake.
An outward tub door may clear the toilet but collide with the bathroom entry door—or block the only route out while open.
Draw both arcs on the floor plan.
In a small bathroom, also check whether the tub door traps a walker or caregiver between fixtures.
Left-hand vs right-hand door orientation
Door swing direction and door side are separate decisions.
A tub may be:
- left-hand inward;
- right-hand inward;
- left-hand outward;
- right-hand outward;
- front-entry.
The correct side depends on:
- existing drain position;
- toilet and vanity placement;
- which side the user approaches from;
- stronger arm/leg;
- caregiver position;
- grab-bar layout.
Do not simply copy the side of the old bathtub drain if the user’s safer transfer path points the other way.
Caregiver-assisted bathing changes the answer
A door that works well for independent bathing can be awkward with a caregiver.
Ask:
- Where will the caregiver stand while the user enters?
- Can the caregiver reach the user’s hips and knees?
- Does the open door block the helper?
- Can a walker remain within reach?
- Can the caregiver exit the bathroom if needed?
For high-assistance bathing, a curbless shower may provide more working space than any walk-in tub.
What happens if the bather falls inside the tub?
This is a difficult but important planning question.
If a user is likely to need emergency assistance, think through:
- whether the door can open with the person in the way;
- whether the bather can be lifted from the seat;
- whether emergency responders have room to work;
- whether the bathroom entry door itself should open outward or use removable hinges.
A walk-in tub can reduce the need to climb over a high tub wall, but it does not eliminate every transfer risk.
Door seal maintenance matters on every design
Regardless of swing direction:
- keep the gasket clean;
- do not store items against the door;
- follow the manufacturer’s recommendation for leaving the door open or unlatched when not in use;
- keep the tub level;
- inspect the seal if water appears outside the door.
A misaligned tub can create seal problems even when the gasket itself is intact.
Which door type fits which user?
| User / bathroom situation | Best type to investigate first |
|---|---|
| Tiny bathroom with toilet close to tub | Inward swing |
| User needs more footwell room while entering | Outward swing |
| Full-time wheelchair user doing lateral transfer | Transfer / L-shape door |
| Walker user with reasonable stepping ability | Inward or outward—compare floor clearance |
| Very limited leg lift | Choose by threshold first, then door |
| Caregiver needs working room | Transfer door or consider curbless shower |
| Bathroom has lots of open floor space | Outward swing becomes easier to accommodate |
A five-minute door-fit test before you buy
- Print or obtain the model’s dimensional drawing.
- Mark the tub footprint on the bathroom floor.
- Mark the door opening and full swing arc.
- Place the toilet, vanity and bathroom-door arcs on the plan.
- Put the user’s walker or wheelchair in the exact approach position.
- Mark the seat location.
- Act out entry, closing, sitting, standing and exit.
- Repeat with a caregiver if one assists.
This simple exercise can eliminate a bad model before you ever request a quote.
Questions to ask the dealer or installer
- Does this exact door open inward or outward?
- What is the clear door opening?
- What is the full swing angle?
- How much floor clearance is required?
- What is the finished threshold height?
- What is the seat height?
- How far is the seat from the opening?
- Can a wheelchair pull alongside the seat?
- Can the user close the door without repositioning their feet?
- Does the door conflict with the toilet or vanity?
- Can the bathroom entry door still open?
- Where will the walker be parked?
- Where will a caregiver stand?
- Is a transfer board compatible?
- Can I see the model-specific technical drawing before ordering?
When a walk-in shower is the better answer
A walk-in tub door comparison only matters if a tub is the right bathing format.
Consider a curbless shower instead when:
- the user already relies on a wheelchair;
- future roll-in access is likely;
- a caregiver needs substantial room;
- the user dislikes waiting for a tub to fill and drain;
- the household rarely soaks;
- zero-entry access matters more than hydrotherapy.
See our Walk-In Tub vs Walk-In Shower guide for the broader comparison.
Our verdict
Choose the door around the movement pattern, not the marketing description.
An inward door is often the best spatial solution in a tight bathroom. An outward door can make entry easier by keeping the footwell clear. A true transfer door can be far better for lateral wheelchair access.
But door type is only one part of the fit.
The correct model combines:
- appropriate threshold;
- usable seat height and width;
- clear approach path;
- correct grab-bar position;
- enough room for any mobility device;
- safe caregiver access.
If one of those fails, the “right” door type can still be the wrong tub.
Related guides
- Walk-In Tub Buying Guide 2026
- Bathroom Safety for Seniors
- Kohler vs Safe Step Walk-In Tub
- Ella’s Bubbles Walk-In Tub Review
- American Standard Walk-In Tub Review
- Walk-In Tub vs Walk-In Shower
Frequently asked questions
Is an inward or outward walk-in tub door better?
Neither is universally better. Inward doors save bathroom floor space, while outward doors keep the tub interior clearer during entry. The right choice depends on the user’s movement and the room layout.
Are outward-opening walk-in tub doors safer?
Not automatically. They can provide a clearer interior but require enough exterior clearance and a secure latch system. Safety depends on threshold, seat, transfer method, grab bars and room layout as well as door direction.
What is a transfer-door walk-in tub?
A transfer tub uses a large side-opening door—often an L-shape design—to expose more of the seat so a wheelchair user can slide laterally from the chair onto the tub seat.
Are inward-opening doors bad for wheelchair users?
They can be more difficult for some lateral transfers because the door occupies interior space while opening. Some wheelchair users can still use them, but transfer-specific outward-opening designs should be compared.
How much clearance does an outward door need?
It depends on the model. Some outward doors swing through arcs around 165–172 degrees and can require substantial clear floor space. Always use the model-specific drawing.
Can a walk-in tub door open while the tub is full?
It should not be opened while full. Inward doors are generally pressed into their seals by water pressure; outward doors rely on their locking mechanism. Follow the manufacturer’s operating instructions and drain before opening.
Does a wider door mean better wheelchair access?
No. Wheelchair access also depends on sidewall exposure, seat height, approach angle, threshold, door arc and whether the chair can align with the seat.
Does door side matter?
Yes. Left/right orientation changes the transfer path and can affect conflicts with toilets, vanities and drains. Choose it based on the actual bathroom and user, not just the old drain location.
Which door type is best for a small bathroom?
An inward-opening door is often easier in a very tight bathroom because it does not need an exterior swing zone. However, the user must have enough room inside the tub to close it safely.
Should I choose the tub before measuring the door swing?
No. Measure and mark the full door path before ordering. Door clearance is part of basic fit, not an installation detail to solve later.
Official sources and research notes
This guide is based on current manufacturer specifications and door documentation. Exact door openings, thresholds and swing arcs vary by model and can change over time.
- Ella’s Bubbles — Door Types by Model
- Ella’s Bubbles — Inward vs Outward Swing Door
- Ella’s Bubbles — L-Shape Transfer Door
- Ella’s Bubbles — Threshold Heights by Model
- KOHLER — Walk-In Bath Door
- Safe Step — Built-In Door
- American Standard — Walk-In Tub Catalog
Accessible Bath Advisor is an independent educational publication. We do not claim hands-on testing unless explicitly stated. Always verify the current model drawing, exact door swing, threshold, seat and bathroom clearance before purchase.